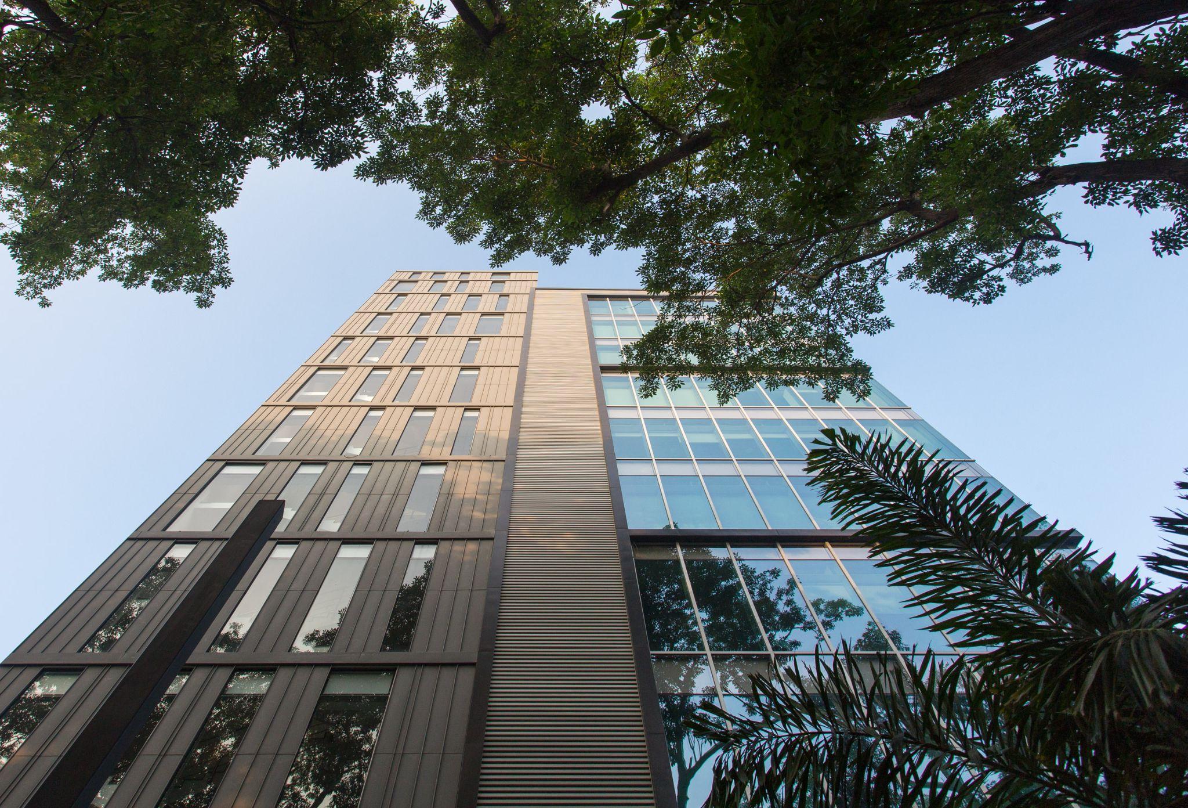
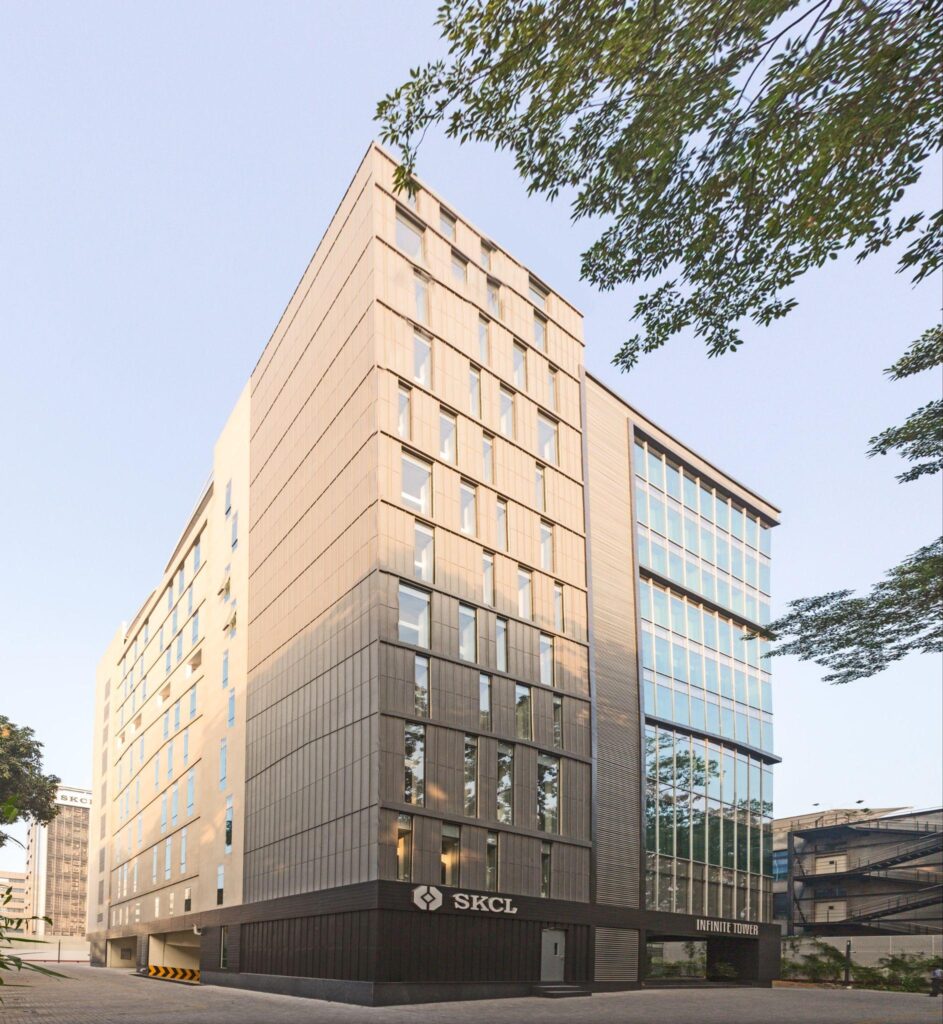
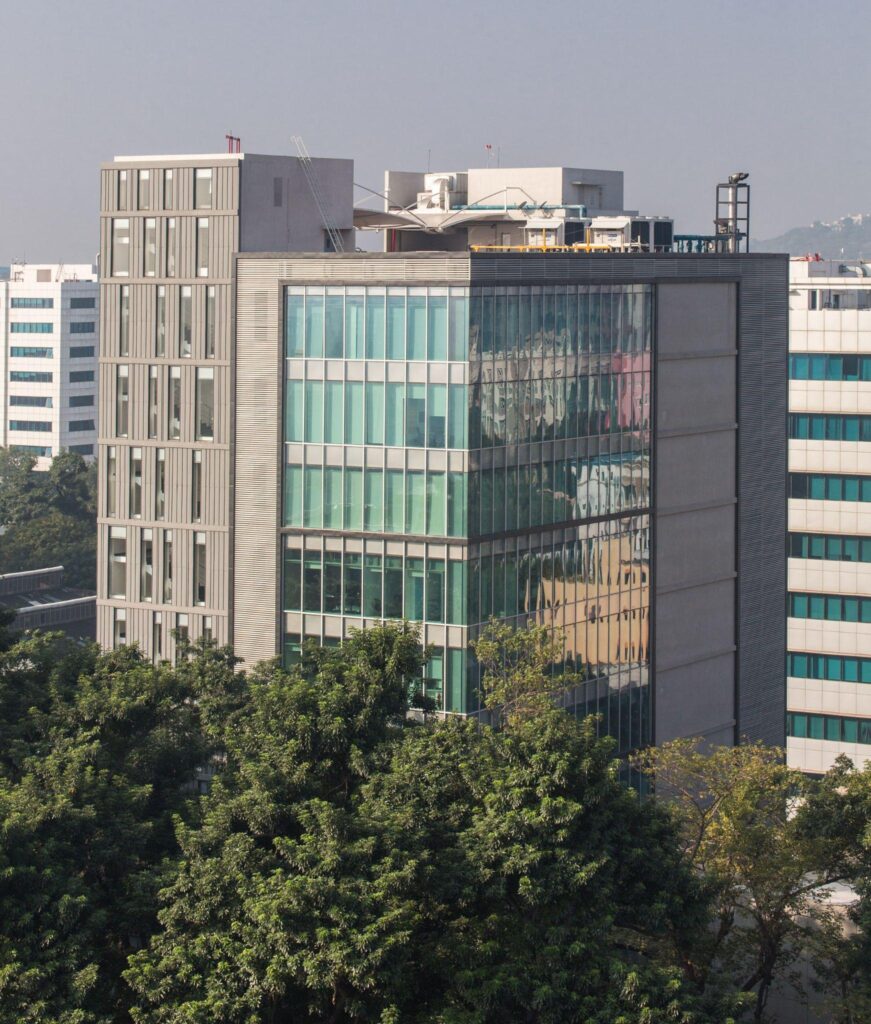
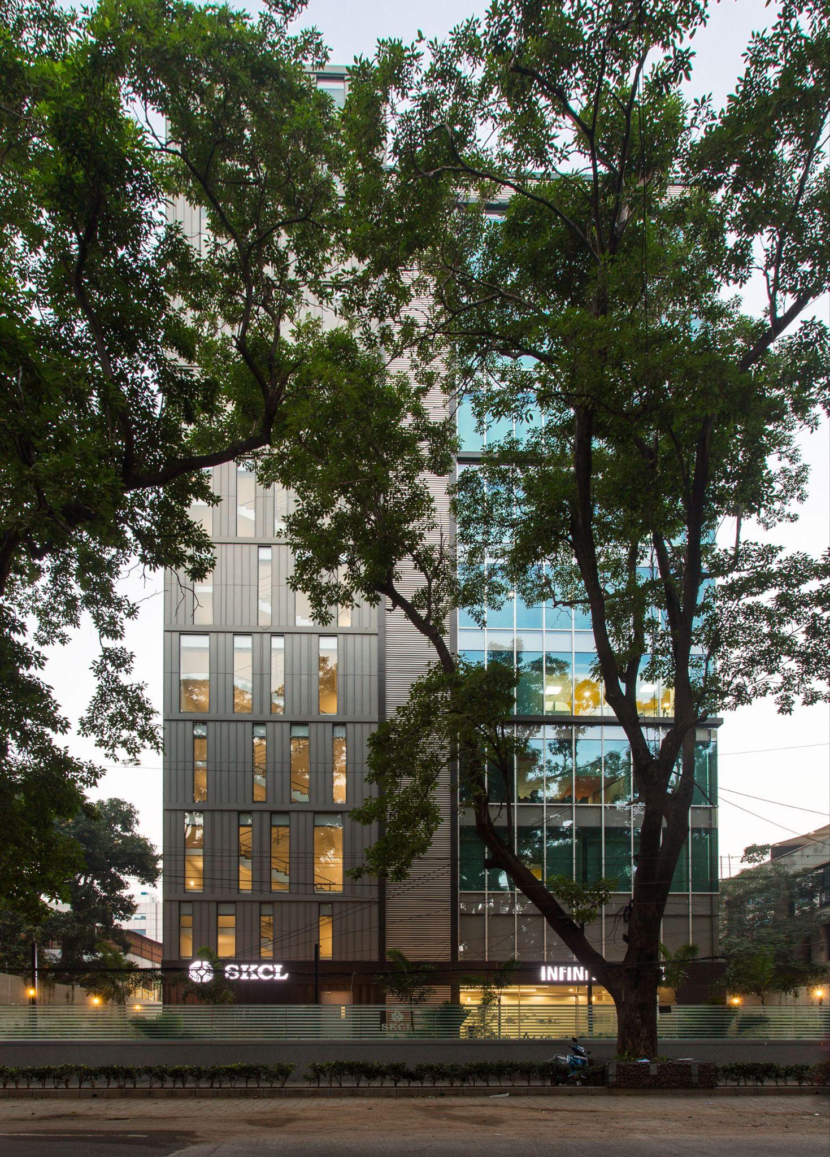
The building is designed with multiple types of façades that tie up harmoniously. The South and West façade are designed with minimal fenestration to reduce heat and direct light intake. The North-eastern corner opens to dense foliage, due to which a large expanse of energy efficient glass has been installed for optimum view. Further, zinc metal sheets alternate with fixed glass on the façade over the staircase core providing an interesting play of light and shadow during vertical movement. The floor plan has been kept as open as possible, giving the user freedom to adapt the floor plate to individual usage patterns, while the service core is efficient and adheres to building codes and standards.